Andrew Cottrell

BEDS3
BATHS2 full
SQUARE FEET2,219
MLS#RA20264960
STATUSActive
PROPERTY TYPEResidential - Single Family
SUBDIVISIONHunters Crossing
Property Description
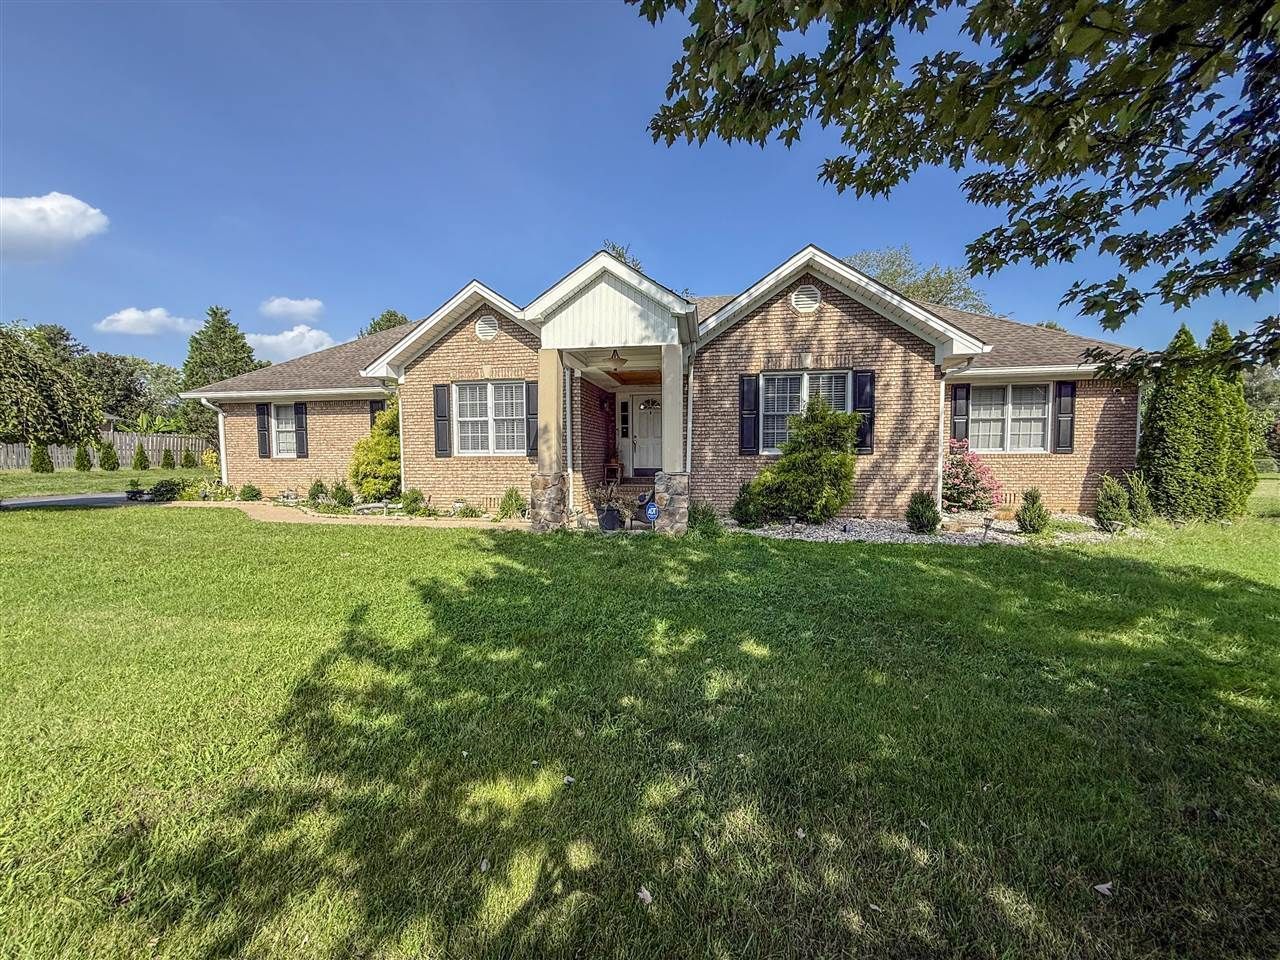
Welcome to 1030 Hidden Springs Drive in Bowling Green, KYâ??a charming 3-bedroom, 2-bathroom home featuring gorgeous hardwood floors, a private home office, a spacious master suite, and a large fenced backyard. The home sits on .56 acres and has a 2-car garage!
Property Features
Property Type: Residential - Single Family
Cooling: Central Air
Garage: 2
Heating: Central
Home Style: 2 Story, Raised Ranch
Lot Size: 0.56 Acres
Roof Type: Dimensional
Stories: 2.0
Year Built: 1996
Amenities
Attic Storage
Catherdral Ceiling(s)
Closet Light(s)
Tray Ceiling(s)
Covered Front Porch
Covered Patio
Exterior Lights
Garden Area
Landscaping
Mature Trees
Feature Descriptions
Appliances/Equipment: Smoke Detector(s)
Basement: None
Bathroom Features: Double Vanity, Separate Shower, Whirlpool
Exterior: Brick
Fireplace/Wood Stove Features: Other-See Remarks
Floor Coverings: Hardwood, Tile
Foundation: Crawl Space
Garage: Garage Attached
Kitchen Features: Dishwasher, Microwave, Range/Oven, Refrigerator
Lake Property: None
Lot Dimensions: 0.56 Acre(s)
Parcel #: 042A-06A-090
Sewer: Septic
Water: County
Window Treatments: Partial
Room Sizes
Primary Bedroom: 16.6. x 14.11
Bedroom 2: 13.3. x 13.4
Bedroom 3: 11.1. x 13.3
Dining Room: 13.8. x 11.4
Living Room: 18.5. x 21.1
Other Room 1: 6.2. x 9.9
Local Schools
High School: South Warren
Middle School: South Warren
Elementary School: Jody Richards
Listed By / Shown By
Listed By
Agency Name: Coldwell Banker Legacy Group
Agency Phone: 270-782-2250
Shown By
Agent Name: Andrew Cottrell
Agent Phone: (270) 589-7045
Agency Title: CRYE-LEIKE Executive Realty

Estimate Your Payment
Estimated Payment
$ 2,613.07 per month $2,485.03 Principal & Interest $0.00 Property Tax (data not provided by mls) $128.04 Homeowner's InsuranceChange Payment Information
Privacy Policy / DMCA Notice / ADA Accessibility


This site is hosted, designed and copyright
© 1994 - 2026 by
Delta Media Group, Inc. -- Patent Pending --
1030 Hidden Springs Drive | MLS# RA20264960
This single family home located at 1030 Hidden Springs Drive , Bowling Green, KY 42104 is currently listed for sale with an asking price of $439,000. This property was built in 1996 and has 3 bedrooms and 2 full baths with 2219 sq. ft. Hidden Springs Drive is located in the Hunters Crossing subdivision. Search Hunters Crossing real estate on acottrell.realestateinbowlinggreen.com today.