Andrew Cottrell

BEDS3
BATHS2 full
SQUARE FEET1,641
MLS#970644
STATUSPending
PROPERTY TYPEResidential - Single Family
SUBDIVISIONReveres Run 4
SCHOOLLebanon
Property Description
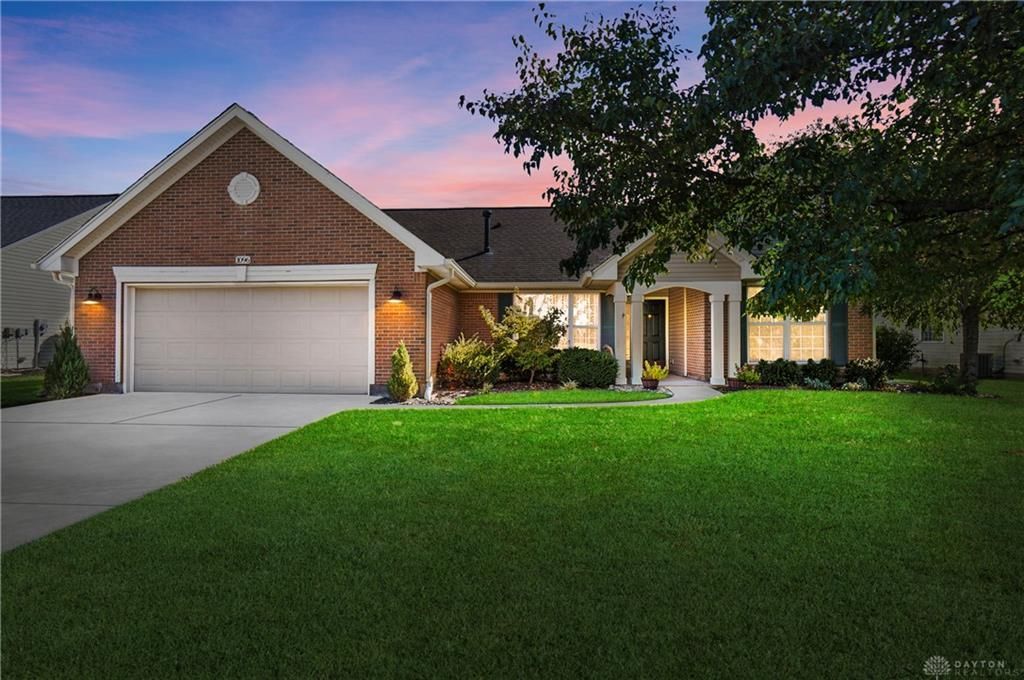
Great opportunity in Lebanon's Revere's Run! This 3-bedroom, 2-full-bath ranch offers 1,641 sq. ft. of convenient one-level living. The spacious floor plan features vaulted ceilings, a fireplace, formal dining area, and a primary suite with adjoining bath and walk-in closet. An attached 2-car garage and backyard patio add to the home's appeal. Located in the Lebanon City School District and convenient to shopping, dining, and area amenities. The property offers plenty of potential for a buyer looking to add their own personal touches. Property is being sold as-is to settle estate Room dimensions are approximate. Rely on own dimensions
Property Features
Property Type: Residential - Single Family
Cooling: Central
Fireplaces: 1
Garage: 2 car attached
Heating: Forced Air, Natural Gas
Lot Size: 0.22 Acres
Stories: 1.0
Taxes: $3,297
Year Built: 2004
Feature Descriptions
Appliance Features: Dishwasher, Dryer, Garbage Disposal, Microwave, Range, Refrigerator, Washer
Basement Features: Slab
Days on Site: 35
Exterior: Brick, Vinyl
Fireplace. Features: Gas, One
Garage Features: 2 Car, Attached
Lot Dimensions: 0.22
Utilities: Public Water, Sanitary Sewer
Room Sizes
Primary Bedroom: 16 X 13 Level - Main
Bedroom: 12 X 11 Level - Main
Bedroom: 12 X 11 Level - Main
Breakfast Room: 12 X 12 Level - Main
Dining Room: 22 X 12 Level - Main
Entry Room: 8 X 4 Level - Main
Family Room: 19 X 15 Level - Main
Kitchen: 13 X 12 Level - Main
Local Schools
School District: Lebanon
Listed By / Shown By
Listed By
Agency Name: Comey & Shepherd REALTORS
Shown By
Agent Name: Andrew Cottrell
Agent Phone: (270) 589-7045
Agency Title: CRYE-LEIKE Executive Realty

Estimate Your Payment
Estimated Payment
$ 2,173.54 per month $1,805.75 Principal & Interest $274.75 Property Tax $93.04 Homeowner's InsuranceChange Payment Information
Privacy Policy / DMCA Notice / ADA Accessibility


This site is hosted, designed and copyright
© 1994 - 2026 by
Delta Media Group, Inc. -- Patent Pending --
1096 Reveres Run | MLS# 970644
This single family home located at 1096 Reveres Run, Lebanon, OH 45036 is currently listed for sale with an asking price of $319,000. This property was built in 2004 and has 3 bedrooms and 2 full baths with 1641 sq. ft. Reveres Run is located in the Reveres Run 4 subdivision within the Lebanon school district. Search Reveres Run 4 real estate on acottrell.realestateinbowlinggreen.com today.