Andrew Cottrell

BEDS3
BATHS2 full 1 partial
SQUARE FEET1,822
MLS#2036103
STATUSActive
PROPERTY TYPEResidential - Single Family
SUBDIVISIONRavenoaks
SCHOOLOregon
Listing Courtesy of:
Stark Company, REALTORS

Property Description
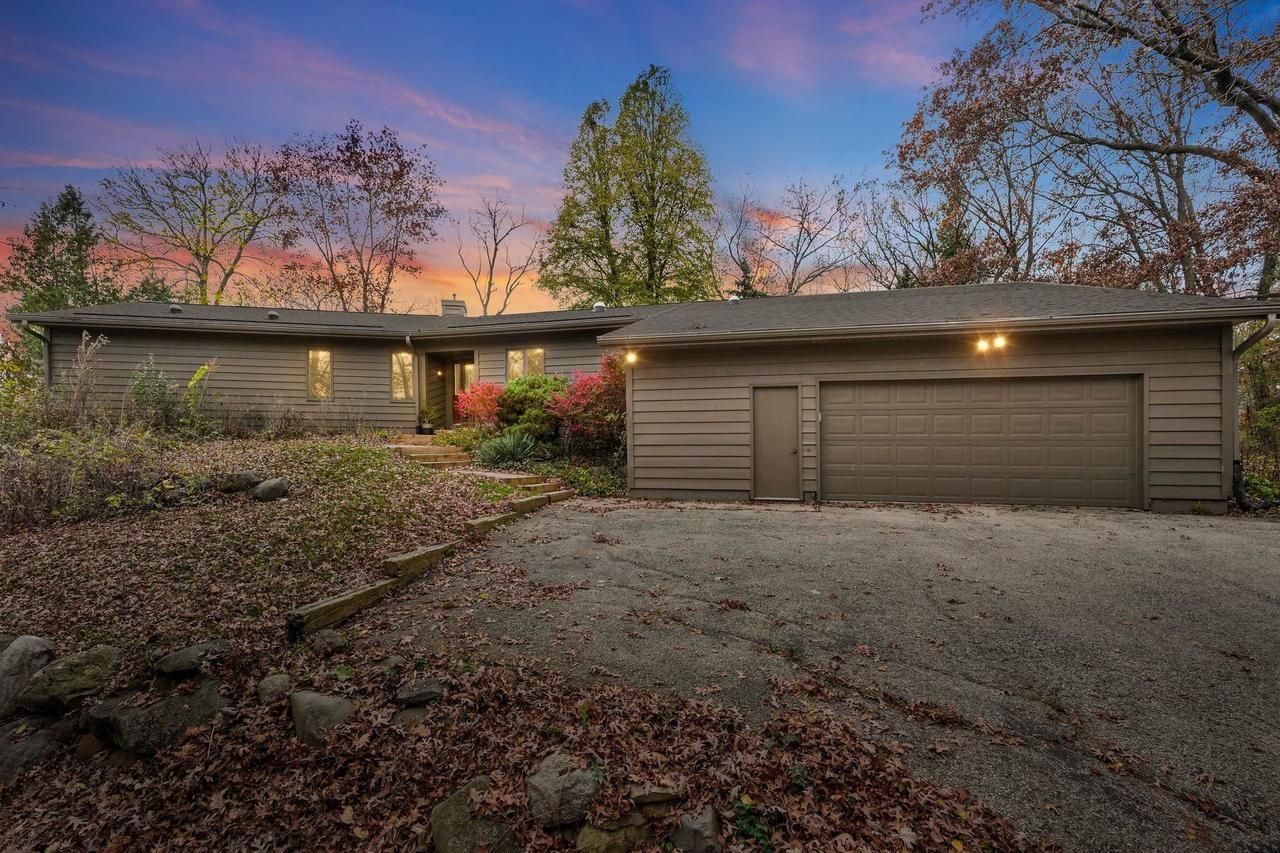
Nestled on a hill in the coveted Ravenoaks neighborhood, this sprawling ranch home could be yours in time for the holidays! It has been well maintained by the original owners with a new roof put on last year. Walking in the front door, you'll see an expanse of west-facing windows along the living and dining rooms, providing sunset views and a front seat to nature with mature trees and no rear neighbors. The kitchen is large and offers both a full pantry and main floor laundry tucked behind closet doors. 3 Season room offers 2 walls of windows and access to the private backyard. Down the hall are 2 bedrooms (1 with a walk-in closet), a full bath and a spacious primary ensuite with not one but 2 walk-in closets. Oversized garage has bonus space for bikes (Badger State Trailhead just outside the neighborhood) or kayaks (Sugar River is 5 minutes away in Paoli). Oregon School District with a country feel, yet under 10 minutes to Costco, shopping and restaurants.
Property Features
Property Type: Residential - Single Family
Basement: Yes
Garage: 2 car attached
Home Style: Ranch
Lot Size: 0.93 Acres
Stories: 1.0
Taxes: $6,307
Year Built: 1986
Amenities
Walk-in closet(s)
Cathedral/vaulted ceiling
Water Softener
Appliances
Range/Oven
Refrigerator
Dishwasher
Washer
Dryer
Feature Descriptions
Basement: Full, Poured Concrete
Bathroom: Master Bedroom Bath: Full, Master Bedroom Bath, Master Bedroom Bath: Walk-In Shower
Building: 1 Story
Data Source: WIREX_SCW
Exterior: Wood
Heating/Cooling: Forced Air, Central Air
Heating Fuel: Electric, Lp Gas
Water/Waste: Shared Well, Private Septic System
Room Sizes
Bedroom 2: 11x13 Level Main
Bedroom 3: 12x12 Level Main
Kitchen: 13x15 Level Main
Living Room: 16x18 Level Main
Primary Bedroom: 14x16 Level Main
Local Schools
High School: Oregon
Middle School: Oregon
School District: Oregon
Listed By / Shown By
Listed By
Agency Name: Stark Company, REALTORS
Shown By
Agent Name: Andrew Cottrell
Agent Phone: (270) 589-7045
Agency Title: CRYE-LEIKE Executive Realty
Estimate Your Payment
Estimated Payment
$ 3,799.36 per month $3,113.36 Principal & Interest $525.58 Property Tax $160.42 Homeowner's InsuranceChange Payment Information
Privacy Policy / DMCA Notice / ADA Accessibility


This site is hosted, designed and copyright
© 1994 - 2026 by
Delta Media Group, Inc. -- Patent Pending --
1531 Partridge Hill Drive | MLS# 2036103
This single family home located at 1531 Partridge Hill Drive, Oregon, WI 53575 is currently listed for sale with an asking price of $550,000. This property was built in 1986 and has 3 bedrooms and 2 full and 1 partial baths with 1822 sq. ft. Partridge Hill Drive is located in the Ravenoaks subdivision within the Oregon school district. Search Ravenoaks real estate on acottrell.realestateinbowlinggreen.com today.