Andrew Cottrell

BEDS4
BATHS2 full
SQUARE FEET1,948
MLS#SC48741
STATUSActive
PROPERTY TYPEResidential - Single Family
SUBDIVISIONMcKinney Farms
Property Description
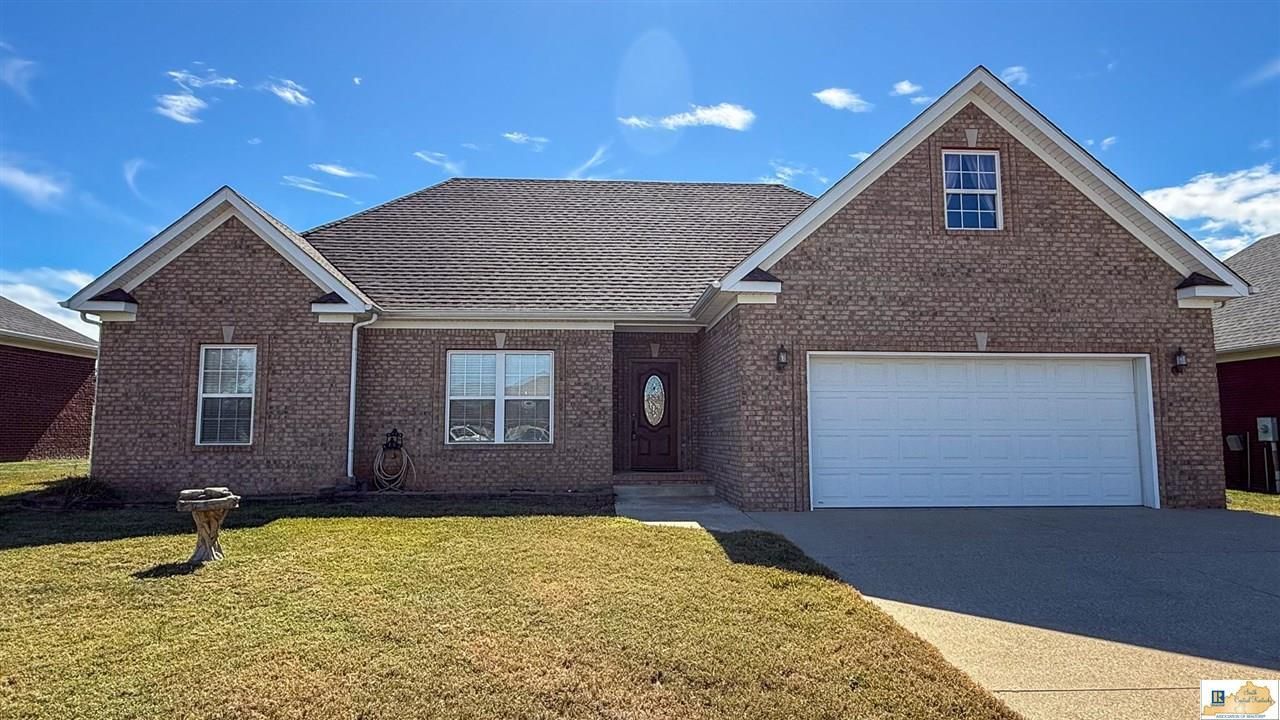
Beautiful brick curb appeal, a spacious interior, and a backyard made for unwinding! Located in Bowling Greens McKinney Farms subdivision, this 4-bedroom, 2-bath home offers approximately 1,948 square feet with an inviting layout and room to make it your own. The living room features a tray ceiling and abundant natural light, while the eat-in kitchen brings together granite countertops, ample cabinetry, a breakfast bar, and a comfortable dining area overlooking the backyard. The main-level primary suite offers a walk-in closet and a private bath with a double vanity, whirlpool tub, and separate shower. Two additional bedrooms are located on the main level, while the fourth bedroom upstairs provides flexibility for guests, a home office, or a hobby space. Step outside to enjoy morning coffee or an evening gathering on the covered patio, with a privacy-fenced backyard and a storage building for tools and outdoor essentials. An attached two-car garage, dedicated laundry room, and neighborhood sidewalks add everyday convenience. Set on a manageable 0.18 acre lot, this home offers the space you need with outdoor living youll love. Schedule your private showing today!
Property Features
Property Type: Residential - Single Family
Cooling: Central Electric
Garage: 2
Heating: Forced Air
Home Style: 1-1/2 Story
Lot Size: 0.18 Acres
Roof Type: Shingles
Year Built: 2007
Amenities
Ceiling Fan(s)
Closet Light(s)
Tray Ceiling(s)
Walk-in Closet(s)
Covered Patio
Storage Building
Feature Descriptions
Appliances/Equipment: Washer
Basement: None
Bathroom Features: Double Vanity, Granite Counter Tops, Separate Shower, Tub/Shower Combo, Walk in Closet(s), Whirlpool
Exterior: Brick/Brick Veneer
Fireplace/Wood Stove Features: None
Floor Coverings: Laminate, Tile
Foundation: Poured Concrete
Garage: Garage Attached, Front Entry
Kitchen Features: Dishwasher, Eat-In, Granite Counter Tops, Microwave, Range Electric, Refrigerator
Lot Dimensions: 0.18 Acre(s)
Sewer: City
Water: County
Local Schools
High School: Warren East
Middle School: Warren East
Elementary School: Bristow
Listed By / Shown By
Listed By
Agency Name: Elmore Realty & Auction
Agency Phone: 270-651-7711
Shown By
Agent Name: Andrew Cottrell
Agent Phone: (270) 589-7045
Agency Title: CRYE-LEIKE Executive Realty

Estimate Your Payment
Estimated Payment
$ 1,815.46 per month $1,726.50 Principal & Interest $0.00 Property Tax (data not provided by mls) $88.96 Homeowner's InsuranceChange Payment Information
Privacy Policy / DMCA Notice / ADA Accessibility


This site is hosted, designed and copyright
© 1994 - 2026 by
Delta Media Group, Inc. -- Patent Pending --
2861 Tumbleweed Trail Avenue | MLS# SC48741
This single family home located at 2861 Tumbleweed Trail Avenue , Bowling Green, KY 42141 is currently listed for sale with an asking price of $305,000. This property was built in 2007 and has 4 bedrooms and 2 full baths with 1948 sq. ft. Tumbleweed Trail Avenue is located in the McKinney Farms subdivision. Search McKinney Farms real estate on acottrell.realestateinbowlinggreen.com today.