Andrew Cottrell

BEDS4
BATHS3 full 1 partial
SQUARE FEET3,212
MLS#RA20264962
STATUSActive
PROPERTY TYPEResidential - Single Family
SUBDIVISIONHillwood Estate
Property Description
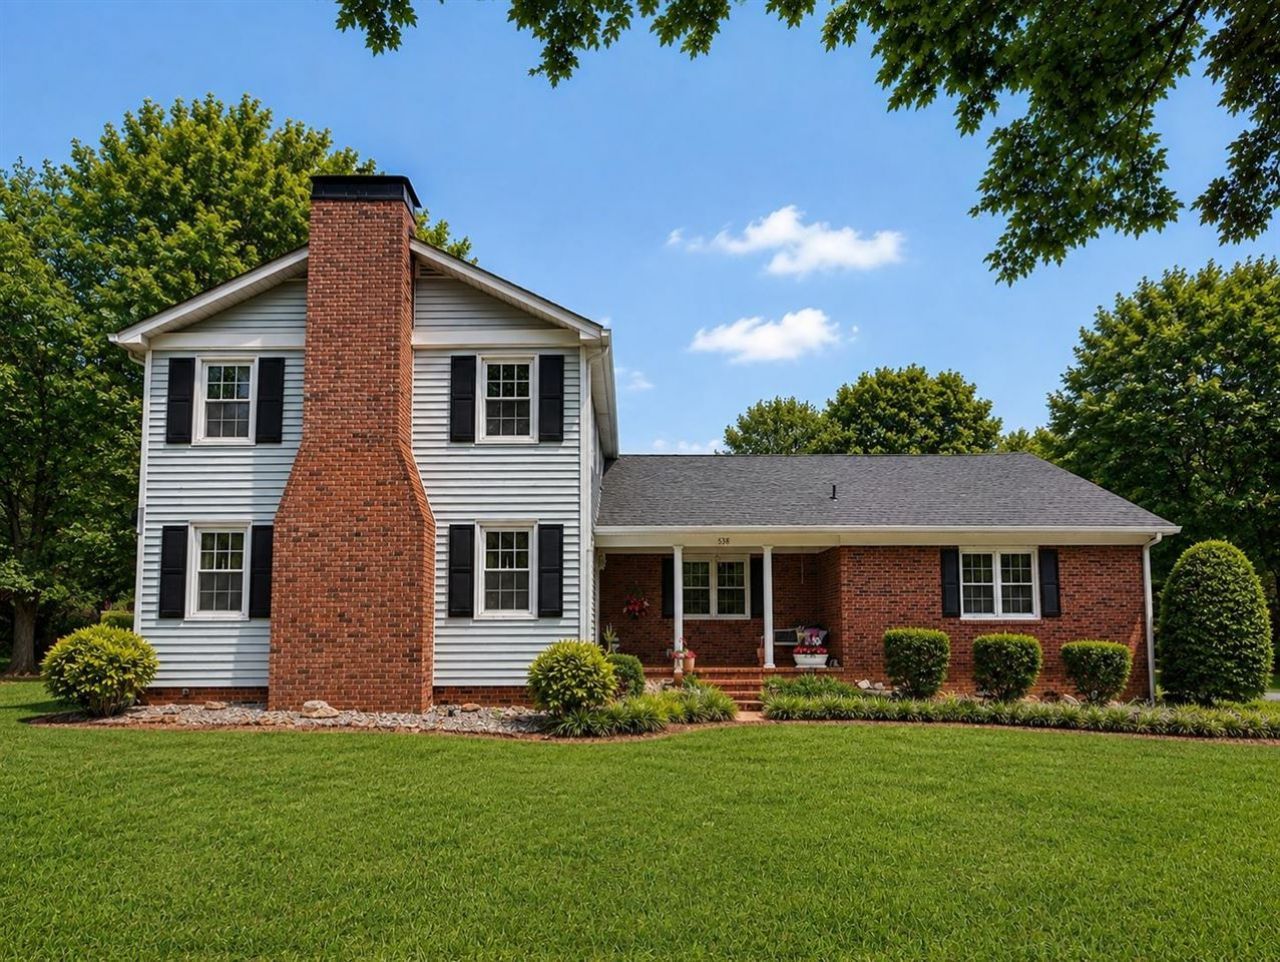
Welcome to a home where space, character, and pride of ownership come together beautifully! Nestled on 0.884 acres in an established neighborhood with mature trees and no HOA, this exceptionally well-maintained home offers over 3,200 sq. ft. of finished living space, 4 bedrooms, and 3.5 bathrooms. Inside, youâ??ll find a spacious and inviting floor plan with two fireplaces, generous living and entertaining areas, and a finished sunroom that provides the perfect place to relax while overlooking the beautiful backyard. And the space doesnâ??t stop thereâ??an additional nearly 1,000 sq. ft. of unfinished attic space provides exceptional storage and exciting possibilities for the future. The outdoor space is truly something special. A beautifully fenced backyard, mature trees, and inviting patio create a wonderful setting for entertaining, grilling, relaxing, or simply enjoying the privacy and peaceful surroundings. An attached garage plus a detached three-car carport provide plenty of parking and additional flexibility. Lovingly cared for by the same homeowner for many years, this home reflects genuine pride of ownership throughout and has benefited from recent system updates. With 3,200+ finished sq. ft., nearly an acre, abundant storage, incredible outdoor living space, mature surroundings, and no HOA, this is a rare opportunity to own a home with the space and setting to enjoy for years to come.
Property Features
Property Type: Residential - Single Family
Cooling: Central Air, Central Electric, Heat Pump
Garage: 5
Heating: Central, Forced Air, Heat Pump
Home Style: 2 Story, Farm House
Lot Size: 0.88 Acres
Roof Type: Shingles
Stories: 2.0
Year Built: 1970
Amenities
Attic Storage
Ceiling Fan(s)
Chandeliers
Closet Light(s)
Split Bedroom Floor Plan
Walk-in Closet(s)
Concrete Walks
Court Yard
Exterior Lights
Garden Area
Landscaping
Mature Trees
Patio
Sun Room
Trees
Feature Descriptions
Appliances/Equipment: Smoke Detector(s)
Basement: None
Bathroom Features: Granite Counter Tops, Tub/Shower Combo, Walk in Closet(s)
Exterior: Brick, Brick/Brick Veneer, Brick/Siding, Vinyl
Fireplace/Wood Stove Features: 2,Wood-burning
Floor Coverings: Carpet, Hardwood, Tile
Foundation: Block, Crawl Space
Garage: Carport Detached, Garage Attached, Garage Door Opener, Rear Entry
Kitchen Features: Cook Top, Dishwasher, Eat-In, Microwave, Range/Oven, Range Electric, Range Gas, Range Hood, Refrigerator, Self-Cleaning Oven, Solid Surface Counter Top
Lake Property: None
Lot Dimensions: 0.88 Acre(s)
Parcel #: 029B-16-040
Sewer: Septic, Septic System
TV/Cable: Cable Available, Garbage-Public, Natural Gas, Natural Gas Available, Street Lights
Water: County
Window Treatments: None
Room Sizes
Primary Bedroom: 18. x 12
Primary Bathroom: 11. x 9
Bedroom 2: 19. x 11
Bedroom 3: 14. x 11
Bedroom 4: 17. x 11
Dining Room: 12. x 12
Family Room: 23. x 13
Kitchen: 21. x 12
Living Room: 24. x 15
Sun Room: 24. x 14
Local Schools
High School: Warren Central
Middle School: Henry F Moss
Elementary School: Rockfield
Listed By / Shown By
Listed By
Agency Name: Century 21 Premier Realty Part
Agency Phone: 270-846-0304
Shown By
Agent Name: Andrew Cottrell
Agent Phone: (270) 589-7045
Agency Title: CRYE-LEIKE Executive Realty

Estimate Your Payment
Estimated Payment
$ 2,886.88 per month $2,745.42 Principal & Interest $0.00 Property Tax (data not provided by mls) $141.46 Homeowner's InsuranceChange Payment Information
Privacy Policy / DMCA Notice / ADA Accessibility


This site is hosted, designed and copyright
© 1994 - 2026 by
Delta Media Group, Inc. -- Patent Pending --
338 Hillwood Drive | MLS# RA20264962
This single family home located at 338 Hillwood Drive , Bowling Green, KY 42101 is currently listed for sale with an asking price of $485,000. This property was built in 1970 and has 4 bedrooms and 3 full and 1 partial baths with 3212 sq. ft. Hillwood Drive is located in the Hillwood Estate subdivision. Search Hillwood Estate real estate on acottrell.realestateinbowlinggreen.com today.