Andrew Cottrell

BEDS9
BATHS7 full 1 partial
SQUARE FEET6,800
MLS#168945
STATUSActive
PROPERTY TYPEResidential - Single Family
SUBDIVISIONOther
Property Description
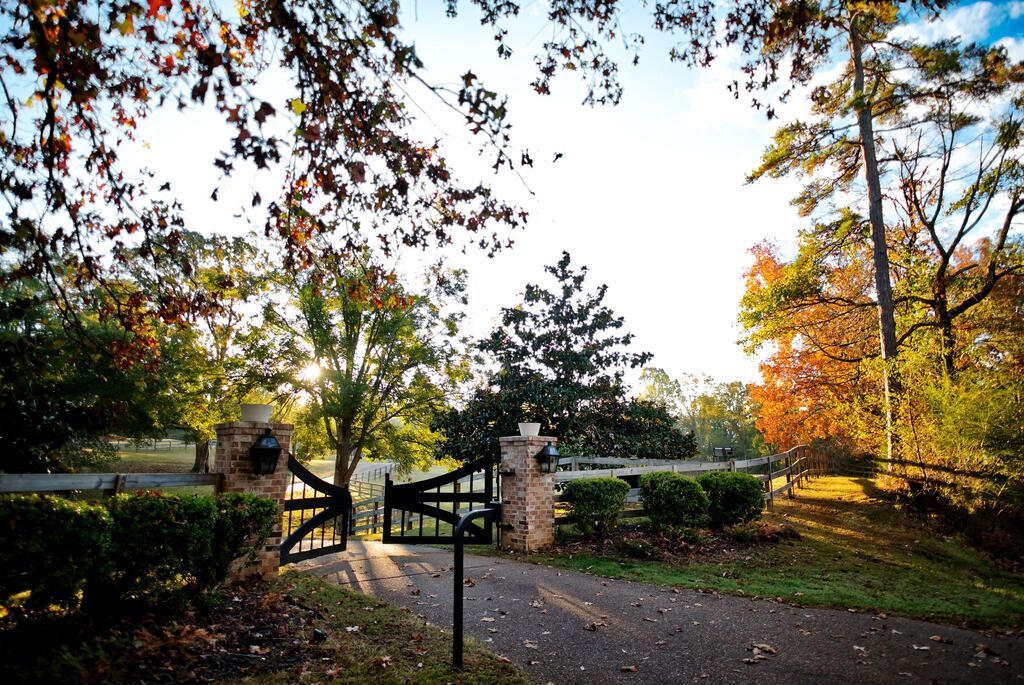
Your search for a horse property near Oxford can stop here. 14 acres just off of HWY 30, mere minutes from schools and grocery stores, are tucked behind a gated entrance on a beautiful road with subdivision covenants against subdividing, protecting your 'city farm' as Oxford grows around it. Once the keypad controlled gate opens, you must choose one of the many destinations within the property. The main house is a 4 bedroom 2.5 bath that has been recently renovated. Nearby is a Clubhouse for family gatherings with 1 bedroom and 2 full baths. A small cottage sits between the main house and barn, and could serve many purposes. The barn features 4 beautiful horse stalls, as well as 3 bedrooms and 2 full baths, an office overlooking the pond and entrance, and a nice patio area out back. Both the Barn and Clubhouse feature Full Kitchens as well. With all of the acreage usable, there is plenty of room to build a riding arena or whatever your heart desires. Come see for yourself!
Property Features
Property Type: Residential - Single Family
Cooling: Electric
Heating: Natural Gas
Lot Size: 14.00 Acres
Roof Type: Metal
Year Built: 1997
Feature Descriptions
Additional Structures: Barn(s), Guest House, Barn, Clubhouse And Cottage
Appliances: Gas Water Heater, Dishwasher, Disposal, Double Oven, Dryer, Gas Range, Refrigerator, Washer, Vented Exhaust Fan
Carport Y/N: Yes
Cooling Y/N: Yes
Covered Spaces: 3
Exterior: Brick, HardiPlank Type
Fireplace: Wood Burning
Fireplace Y/N: Yes
Flooring: Hardwood, Ceramic Tile
Foundation: Crawl Space
Heating Y/N: Yes
Interior: Pantry, Walk-In Closet(s), Ceiling Fan(s), Office, In-Law Floorplan, Other-See Remarks
Laundry: W/D Hook Up, Main Level
Parking: 3 Car Carport, Detached, Circular Driveway, Paved
Parking Total: 3
Patio/Porch: Deck, Patio, Porch
Pool: None
Sewer: Septic Tank
SQFT Building Total: 6800
Structures: Barn(s), Guest House, Barn, Clubhouse And Cottage
Utilities: Cable Connected
Water: Community System
Listed By / Shown By
Listed By
Agency Name: Crye-Leike Oxford Real Estate
Agency Contact: 6622349868
Shown By
Agent Name: Andrew Cottrell
Agent Phone: (270) 589-7045
Agency Title: CRYE-LEIKE Executive Realty

Estimate Your Payment
Estimated Payment
$ 10,684.42 per month $10,160.88 Principal & Interest $0.00 Property Tax (data not provided by mls) $523.54 Homeowner's InsuranceChange Payment Information
Privacy Policy / DMCA Notice / ADA Accessibility


This site is hosted, designed and copyright
© 1994 - 2026 by
Delta Media Group, Inc. -- Patent Pending --
41 Cr 231 | MLS# 168945
This single family home located at 41 Cr 231, Oxford, MS 38655 is currently listed for sale with an asking price of $1,795,000. This property was built in 1997 and has 9 bedrooms and 7 full and 1 partial baths with 6800 sq. ft. Cr 231 is located in the Other subdivision. Search Other real estate on acottrell.realestateinbowlinggreen.com today.