Andrew Cottrell

BEDS4
BATHS2 full 1 partial
SQUARE FEET2,595
MLS#RA20265916
STATUSActive
PROPERTY TYPEResidential - Single Family
SUBDIVISIONHighlander Farms
Property Description
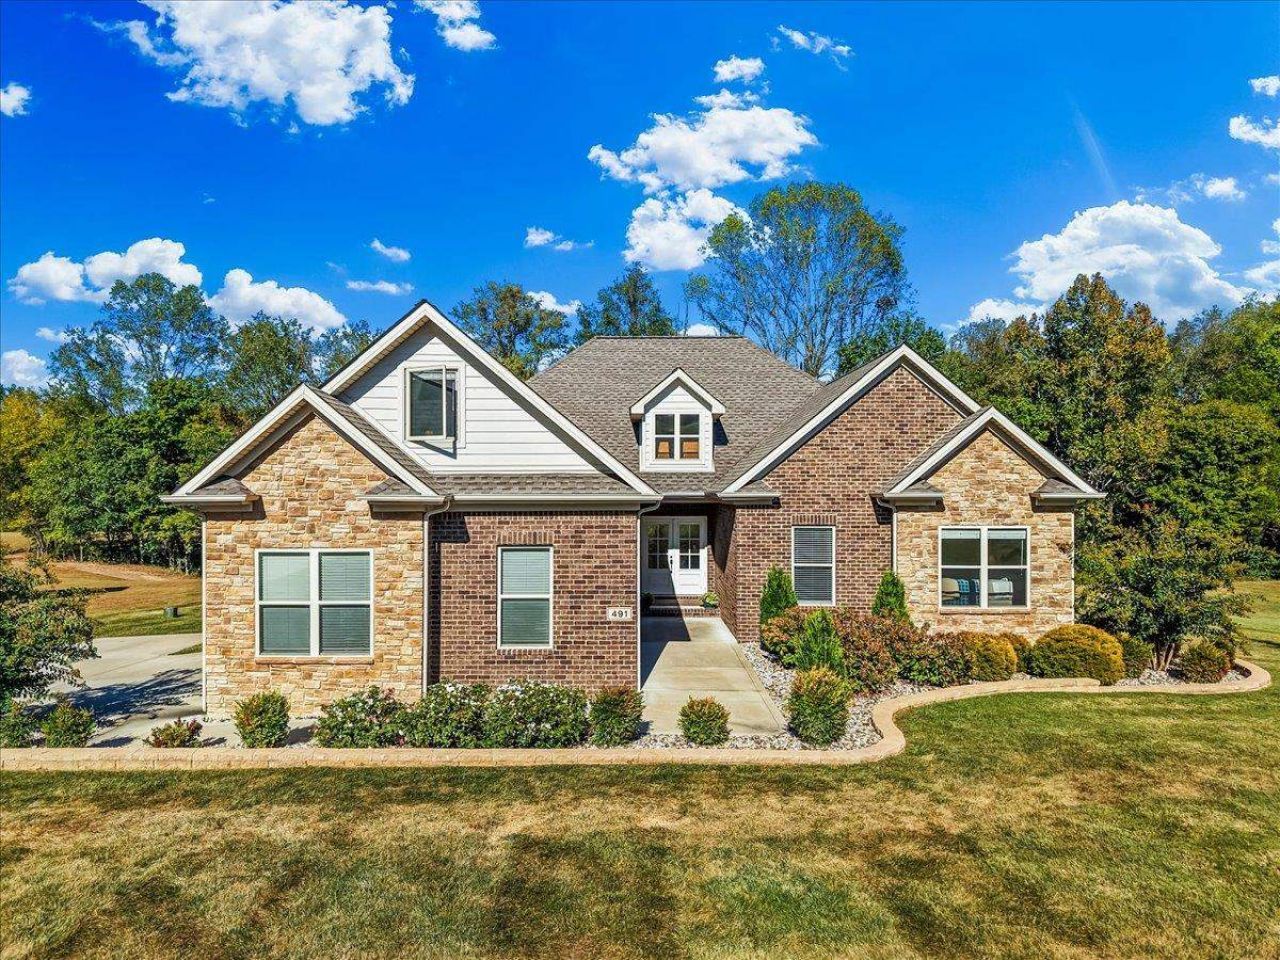
Experience the Barren River Lake lifestyle in this better-than-new, one owner custom built, 4-bedroom, 2.5-bath home in Highlander Farms. Located minutes from Barren River State Park. An inviting open floor plan features a vaulted tongue-and-groove pine ceiling in the living room, and a corner fireplace, adding warmth and character. The kitchen includes a complete appliance package with a stove, dishwasher, microwave and refrigerator, granite countertops, a large island with seating options, while the washer and dryer also convey. Walk-in closets and abundant storage throughout make everyday living easy. A beautiful four-season sunroom showcases exceptional views of the tree-lined backyard, where deer and other wildlife frequently visit. Seasonal water views add to the peaceful setting, while attractive landscaping complements the low-maintenance brick, stone and Hardie board exterior. Highlander Farms offers a dedicated cart path to the water and options for boat slips, subject to Army Corps of Engineers approval. Whether youâ??re seeking a full-time home or a lakeside retreat, this property blends comfort, natural beauty and opportunities to enjoy life on the lake.
Property Features
Property Type: Residential - Single Family
Cooling: Central Air, Combination, Ductless Splits
Garage: 2
Heating: Ductless Splits, Furnace
Home Style: 1-1/2 Story, Ranch
Lot Size: 0.85 Acres
Roof Type: Dimensional
Stories: 2.0
Year Built: 2022
Amenities
Ceiling Fan(s)
Closet Light(s)
Split Bedroom Floor Plan
Tray Ceiling(s)
Vaulted Ceiling(s)
Walk-in Closet(s)
Deck
Exterior Lights
Landscaping
Mature Trees
Outdoor Lighting
Sun Room
Trees
Feature Descriptions
Appliances/Equipment: Dryer, Washer
Basement: None
Bathroom Features: Double Vanity, Granite Counter Tops, Separate Shower, Tub, Walk in Closet(s)
Exterior: Brick, Cement Siding, Stone
Fireplace/Wood Stove Features: 1,Electric
Floor Coverings: Carpet, Hardwood, Tile
Foundation: Crawl Space
Garage: Garage Attached, Garage Door Opener, Side Entry
Kitchen Features: Dishwasher, Eat-In, Granite Counter Tops, Kitchen Bar, Microwave, Pantry, Range/Oven, Range Electric, Refrigerator, Self-Cleaning Oven, Smooth Top Range
Lake Property: Dock w/Corp Approval, Lake Access, Other-See Remarks, Slip w/Corp Approval, Water Access, Water View
Lot Dimensions: 0.85 Acre(s)
Parcel #: 67A-15
Sewer: Septic, Septic System
Special View Info: Water View
TV/Cable: Electric, Garbage-Private, Internet DSL, Street Lights, Telephone
Water: County
Window Treatments: Shades
Room Sizes
Primary Bedroom: 14.2 x 15.3
Primary Bathroom: 9.11 x 11.7
Bedroom 2: 10.7 x 10.9
Bedroom 3: 10.10 x 12.4
Bedroom 4: 11.10 x 24
Dining Room: 14. x 8.1
Kitchen: 14. x 15.4
Living Room: 20.3 x 15.4
Sun Room: 19.7 x 19.9
Local Schools
High School: Barren County
Middle School: Austin Tracy
Elementary School: Austin Tracy
Listed By / Shown By
Listed By
Agency Name: Benchmark Realty, LLC
Agency Phone: 270-715-4793
Shown By
Agent Name: Andrew Cottrell
Agent Phone: (270) 589-7045
Agency Title: CRYE-LEIKE Executive Realty

Estimate Your Payment
Estimated Payment
$ 3,451.75 per month $3,282.61 Principal & Interest $0.00 Property Tax (data not provided by mls) $169.14 Homeowner's InsuranceChange Payment Information
Privacy Policy / DMCA Notice / ADA Accessibility


This site is hosted, designed and copyright
© 1994 - 2026 by
Delta Media Group, Inc. -- Patent Pending --
491 Dunedin Way | MLS# RA20265916
This single family home located at 491 Dunedin Way, Glasgow, KY 42141 is currently listed for sale with an asking price of $579,900. This property was built in 2022 and has 4 bedrooms and 2 full and 1 partial baths with 2595 sq. ft. Dunedin Way is located in the Highlander Farms subdivision. Search Highlander Farms real estate on acottrell.realestateinbowlinggreen.com today.