Andrew Cottrell

BEDS3
BATHS2 full 1 partial
SQUARE FEET1,519
MLS#2036401
STATUSActive
PROPERTY TYPEResidential - Single Family
SUBDIVISIONGrandview Commons North
SCHOOLMadison
Listing Courtesy of:
Stark Company, REALTORS

Property Description
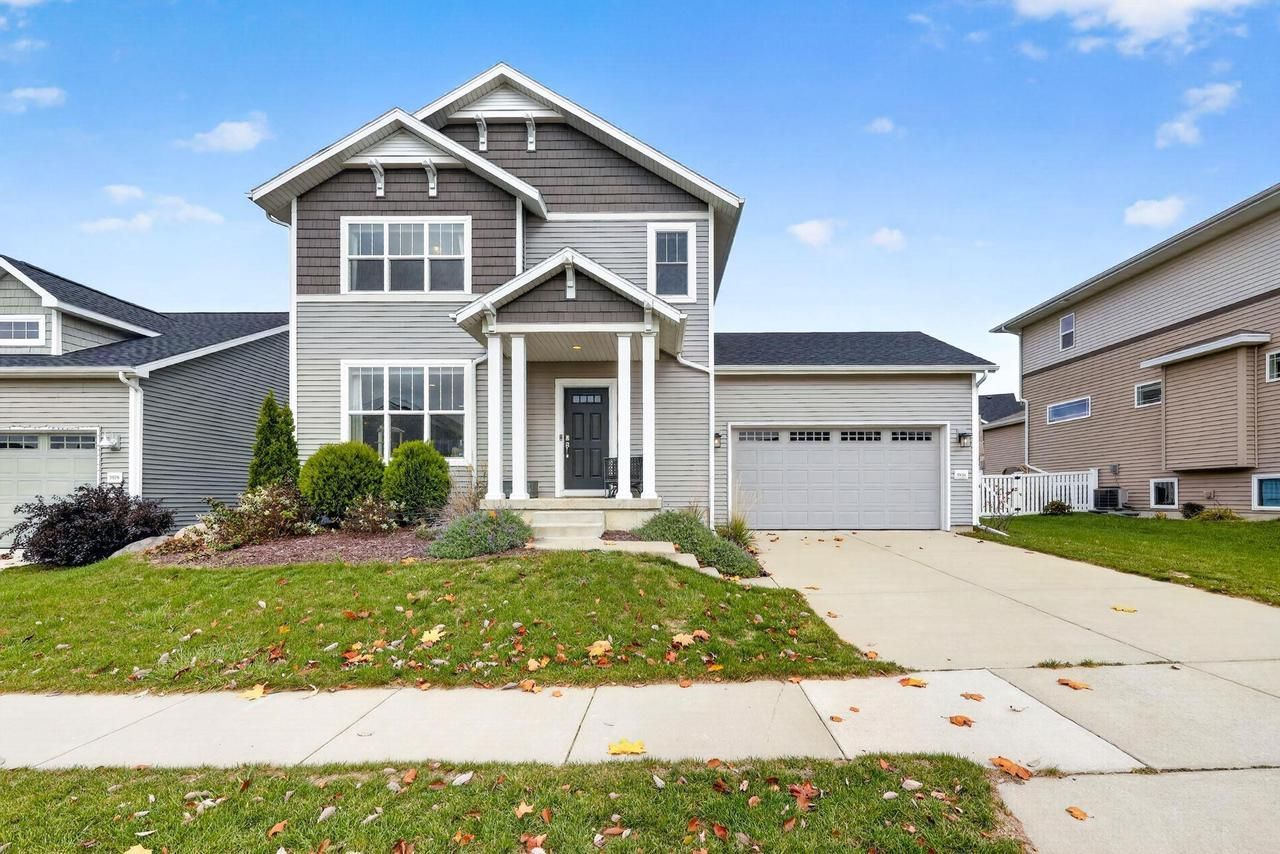
This beautifully appointed 2-story home in Grandview offers the perfect blend of modern style, comfort & room to grow, all w/great yard space! The heart of the home is the stunning upgraded kitchen featuring crisp white cabinetry, a large island w/quartz countertops, farmhouse sink, gas range, and stainless steel appliances. Overlooking the spacious living & dining areas, the open-concept main level is enhanced by 9' ceilings & luxury vinyl plank flooring throughout. A convenient laundry/mudroom & powder room add to the everyday ease of living. Upstairs, you'll find 3 bdrms w/newer carpeting, including a lovely primary suite w/generous closet space & ensuite featuring a walk-in shower. The basement offers excellent potential w/full bath rough-in & a window providing natural light€ready for your ideas & future finishing touches! Enjoy the added lifestyle perks of nearby walking paths, parks, a dog park, & shopping. Stylish, functional, & ideally located waiting to welcome you!
Property Features
Property Type: Residential - Single Family
Basement: Yes
Garage: 2 car attached
Home Style: Contemporary
Lot Size: 0.14 Acres
Taxes: $7,765
Year Built: 2019
Amenities
Water Softener
Cable/Satellite Available
Patio
Appliances
Range/Oven
Refrigerator
Dishwasher
Microwave
Disposal
Washer
Dryer
Feature Descriptions
Basement: Full, Sump Pump, 8'+ Ceiling, Radon Mitigation System, Poured Concrete
Bathroom: Stubbed For Bathroom on Lower, At least 1 Tub, Master Bedroom Bath: Full, Master Bedroom Bath, Master Bedroom Bath: Walk-In Shower
Building: 2 Story
Data Source: WIREX_SCW
Exterior: Vinyl
Heating/Cooling: Forced Air, Central Air
Heating Fuel: Natural Gas
Water/Waste: Municipal Water, Municipal Sewer
Room Sizes
Bedroom 2: 11x10 Level Upper
Bedroom 3: 10x9 Level Upper
Kitchen: 15x10 Level Main
Living Room: 19x14 Level Main
Primary Bedroom: 14x11 Level Upper
Local Schools
High School: Lafollette
Middle School: Whitehorse
Elementary School: Kennedy
School District: Madison
Listed By / Shown By
Listed By
Agency Name: Stark Company, REALTORS
Shown By
Agent Name: Andrew Cottrell
Agent Phone: (270) 589-7045
Agency Title: CRYE-LEIKE Executive Realty
Estimate Your Payment
Estimated Payment
$ 3,319.68 per month $2,541.63 Principal & Interest $647.08 Property Tax $130.96 Homeowner's InsuranceChange Payment Information
Privacy Policy / DMCA Notice / ADA Accessibility


This site is hosted, designed and copyright
© 1994 - 2026 by
Delta Media Group, Inc. -- Patent Pending --
5930 Carter Moon Pass | MLS# 2036401
This single family home located at 5930 Carter Moon Pass, Madison, WI 53718 is currently listed for sale with an asking price of $449,000. This property was built in 2019 and has 3 bedrooms and 2 full and 1 partial baths with 1519 sq. ft. Carter Moon Pass is located in the Grandview Commons North subdivision within the Madison school district. Search Grandview Commons North real estate on acottrell.realestateinbowlinggreen.com today.