Andrew Cottrell

BEDS4
BATHS3 full
SQUARE FEET3,940
MLS#SC48565
STATUSActive
PROPERTY TYPEResidential - Single Family
SUBDIVISIONHidden Acres
Property Description
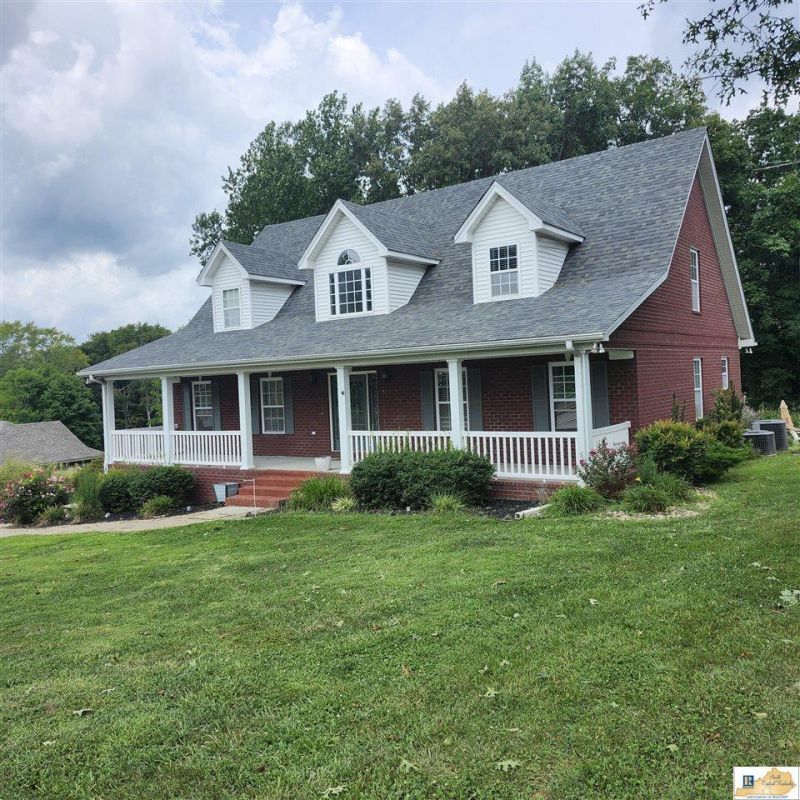
Welcome home to this spacious 4-bedroom, 3-bathroom property in a desirable neighborhood. Offering plenty of room inside and out, this well-maintained home is designed for comfortable living and entertaining. Enjoy relaxing in the bright sunroom or gathering with family and friends in the inviting living spaces featuring a gas fireplace. The finished basement provides valuable additional living space and includes a 75-inch television with surround sound, creating the perfect setup for movie nights, game days, or entertaining. A convenient drive-in basement adds versatility and easy access for storage, hobbies, or projects. Outside, youll appreciate the long front porch, perfect for enjoying your morning coffee or unwinding in the evening. The property also features a workshop, offering plenty of space for projects, hobbies, or additional storage. Major updates include a new roof in 2024 and a new asphalt driveway in 2024, providing peace of mind for years to come. With its combination of desirable location, generous living space, workshop, finished basement, and thoughtful updates, this property is a wonderful place to call home. Dont miss the opportunity to make it yours!
Property Features
Property Type: Residential - Single Family
Basement: Yes
Cooling: Central Air
Garage: 2
Heating: Heat Pump
Home Style: 1-1/2 Story
Lot Size: 0.70 Acres
Roof Type: Shingles
Year Built: 2007
Amenities
Attic Storage
Bookshelves
Ceiling Fan(s)
Closet Light(s)
Walk-in Closet(s)
Covered Front Porch
Workshop
Brick Walks
Landscaping
Mature Trees
Sun Room
Feature Descriptions
Appliances/Equipment: None
Basement: Finished-Partial, Garage Entrance, Inside Entrance, Outside Entrance
Bathroom Features: Double Vanity, Tub/Shower Combo, Walk in Closet(s)
Exterior: Brick, Vinyl
Fireplace/Wood Stove Features: Electric, Gas Log-Propane
Floor Coverings: Carpet, Tile, Vinyl
Foundation: Poured Concrete
Garage: Garage Attached, Basement, Side Entry
Kitchen Features: Dishwasher, Microwave, Range Electric, Refrigerator
Lot Dimensions: 0.7 Acre(s)
Sewer: Septic
Water: City
Local Schools
High School: Barren County
Middle School: Barren County
Elementary School: Red Cross
Listed By / Shown By
Listed By
Agency Name: Elmore Realty & Auction
Agency Phone: 270-651-7711
Shown By
Agent Name: Andrew Cottrell
Agent Phone: (270) 589-7045
Agency Title: CRYE-LEIKE Executive Realty

Estimate Your Payment
Estimated Payment
$ 2,898.78 per month $2,756.74 Principal & Interest $0.00 Property Tax (data not provided by mls) $142.04 Homeowner's InsuranceChange Payment Information
Privacy Policy / DMCA Notice / ADA Accessibility


This site is hosted, designed and copyright
© 1994 - 2026 by
Delta Media Group, Inc. -- Patent Pending --
596 Megan Lane | MLS# SC48565
This single family home located at 596 Megan Lane , Glasgow, KY 42141 is currently listed for sale with an asking price of $487,000. This property was built in 2007 and has 4 bedrooms and 3 full baths with 3940 sq. ft. Megan Lane is located in the Hidden Acres subdivision. Search Hidden Acres real estate on acottrell.realestateinbowlinggreen.com today.